

Contact Us
  • Home
  • About
    • Who Are Smith & Sons
    • Why Choose Smith & Sons?
    • Our Process
    • Where are you in the renovation process?
    • Blog
    • Join the Team
  • Services
    • Bathrooms & Laundries
    • Decks & Outdoors
    • Garages
    • Granny Flats & Garage Conversions
    • Home Extensions
    • Home Makeovers
    • Kitchen Renovations
    • Knock Down Rebuilds
    • Second Storey Additions
    • Finance
  • Gallery
    • Home Extensions
    • Second Storey Additions
    • Home Makeover Projects
    • Kitchens
    • Bathrooms and Laundries
    • Granny Flats & Garage Conversions
    • Garages
    • Decks & Outdoor Projects
    • Knock-Down Rebuilds
  • Locations
  • Customer Stories
  • Contact Us
Smith & Sons Smith & Sons
  • Home
  • About
    • Who Are Smith & Sons
    • Why Choose Smith & Sons?
    • Our Process
    • Where are you in the renovation process?
    • Blog
    • Join the Team
  • Services
    • Bathrooms & Laundries
    • Decks & Outdoors
    • Garages
    • Granny Flats & Garage Conversions
    • Home Extensions
    • Home Makeovers
    • Kitchen Renovations
    • Knock Down Rebuilds
    • Second Storey Additions
    • Finance
  • Gallery
    • Home Extensions
    • Second Storey Additions
    • Home Makeover Projects
    • Kitchens
    • Bathrooms and Laundries
    • Granny Flats & Garage Conversions
    • Garages
    • Decks & Outdoor Projects
    • Knock-Down Rebuilds
  • Locations
  • Customer Stories
  • Contact Us
  • 1300 787 577

Coastal Living Reimagined

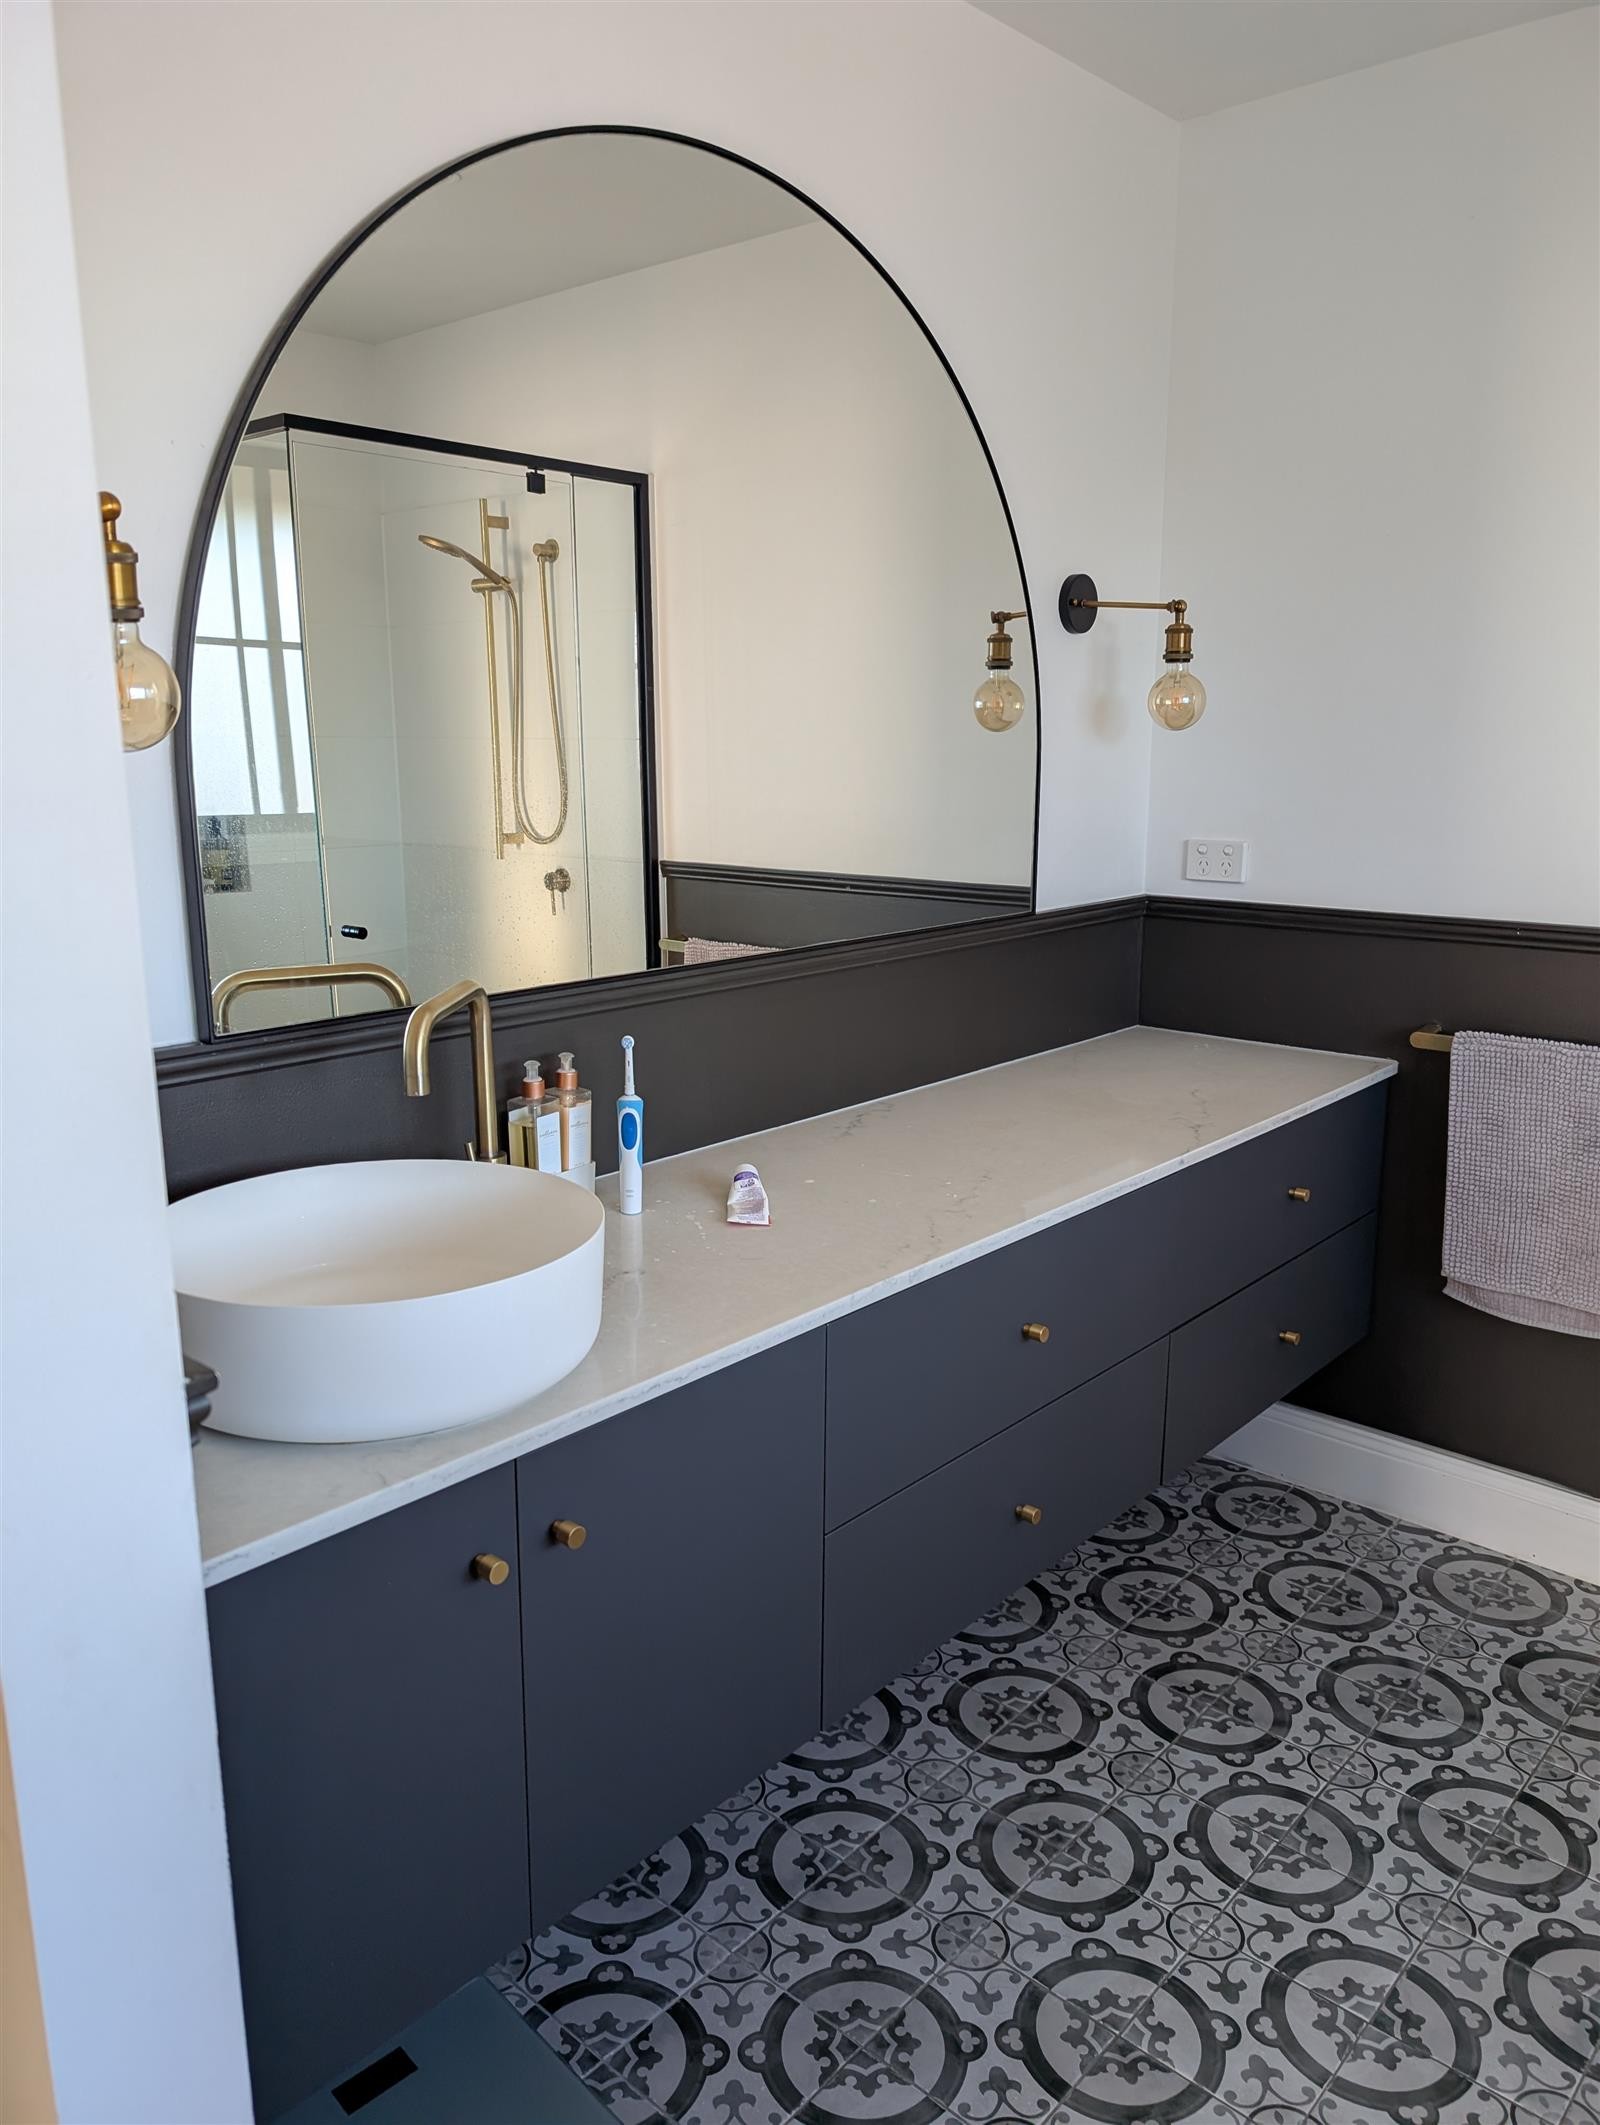
This extensive whole-home renovation transformed a dated double storey double brick veneer home into a beautifully connected and functional coastal retreat for a couple who enjoy surfing, boating, fishing, gardening and spending time outdoors with their puppy. While the home had solid bones, the original layout lacked flow and practical storage, particularly for larger lifestyle items such as boating equipment. The clients wanted a home that better reflected their relaxed outdoor lifestyle while creating more functional entertaining spaces.
 
The renovation began with major structural works to the carport and garage areas, including the installation of new wall frames, beams, rafters and trusses. An existing garage was converted into a spacious living and entertaining room, while the leaking master ensuite was completely renovated into a refined and highly functional bathroom featuring a striking radius fluted shower screen, a design feature we recommended to complement the overall selections. New Bradnams windows and doors were installed throughout, alongside extensive rendering across the entire property including the second storey, carport and boundary fence.
 
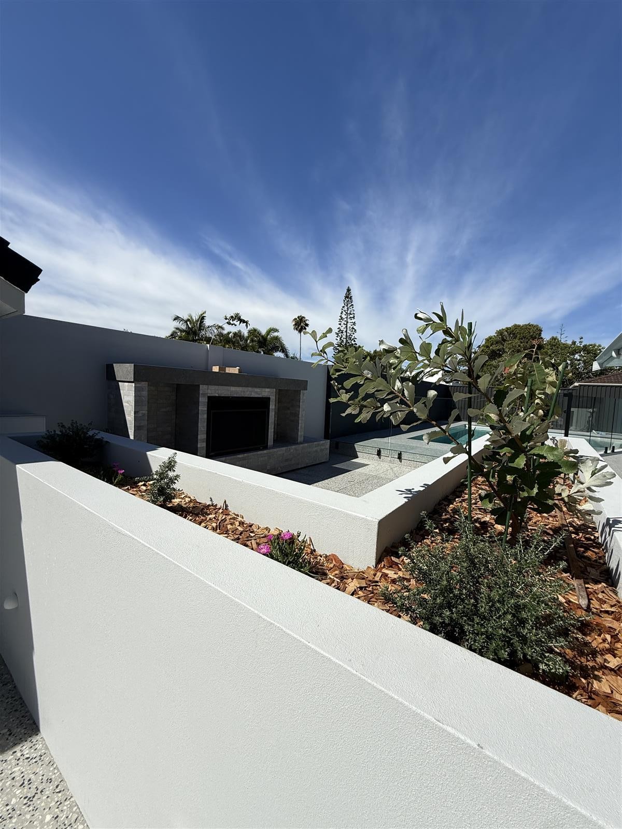
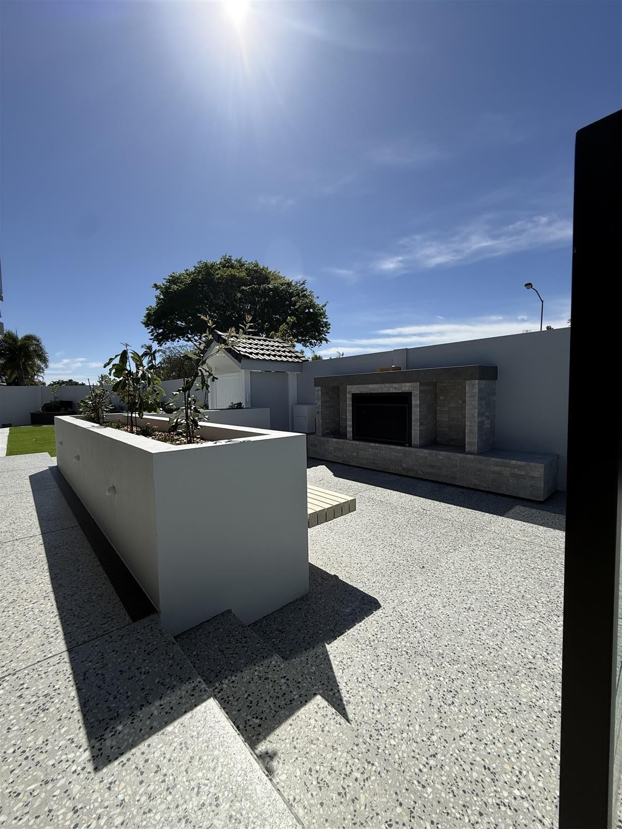
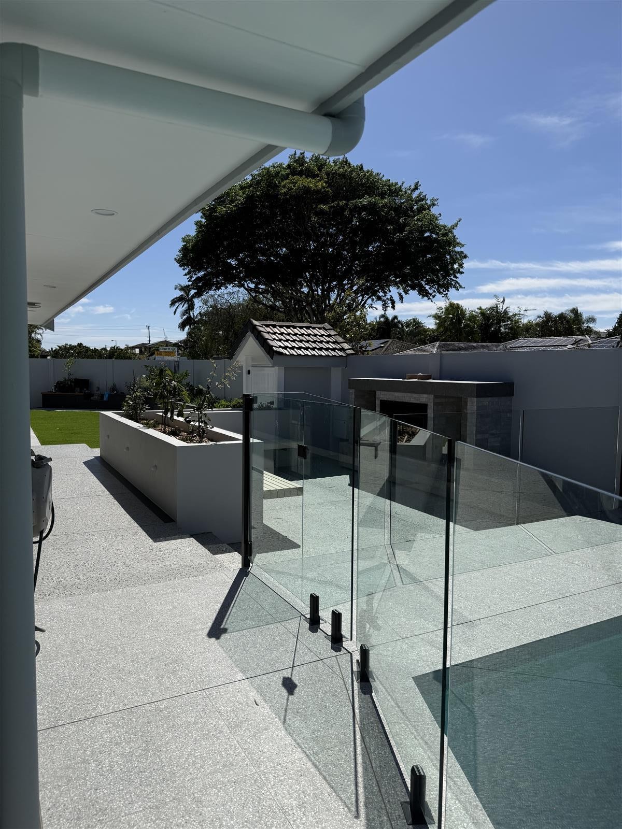
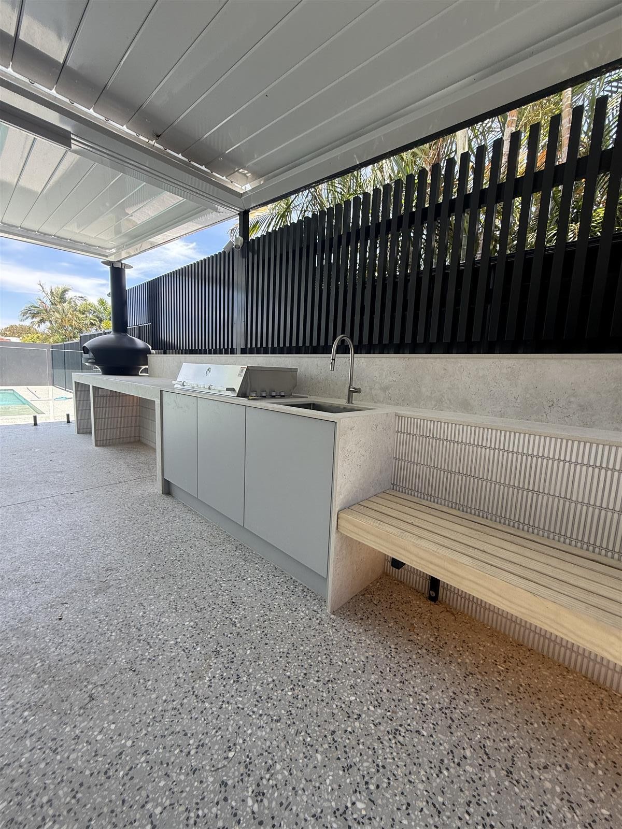
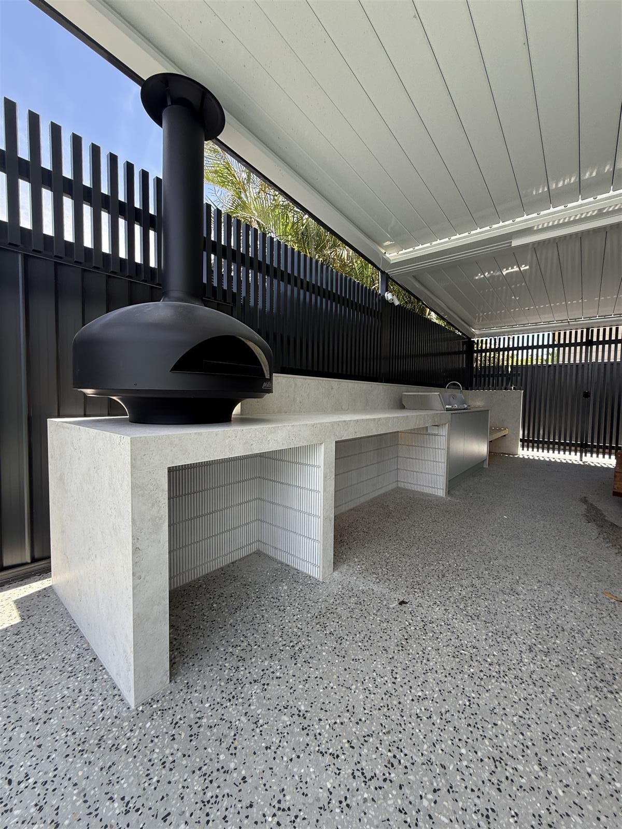
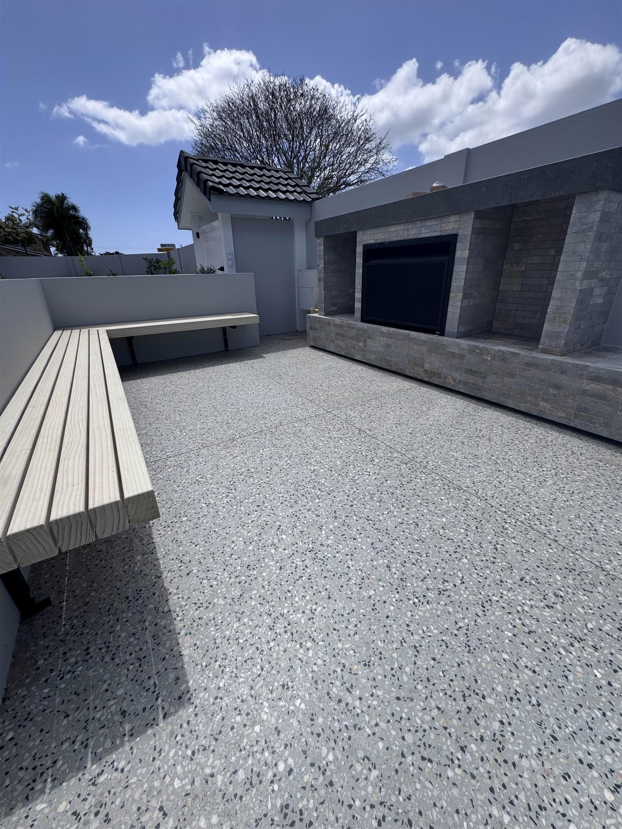
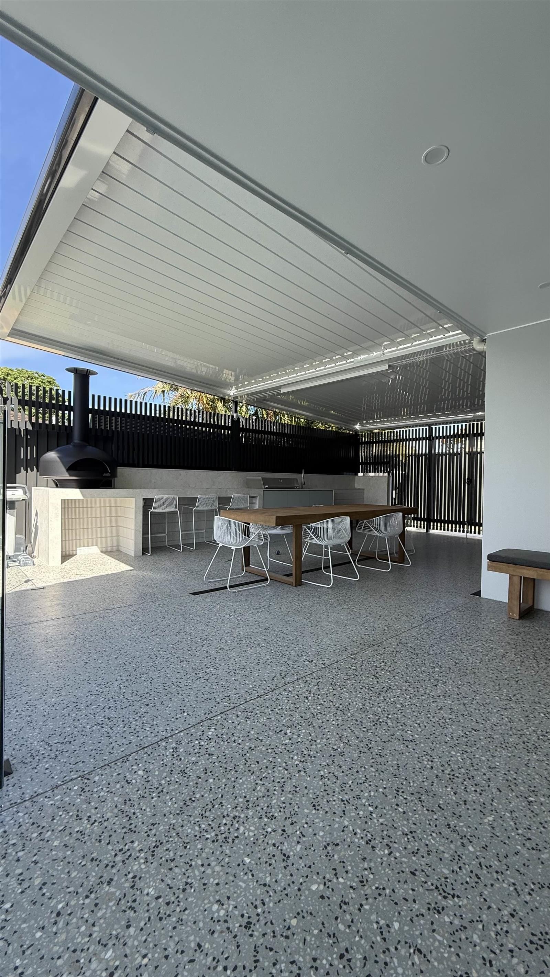
Externally, the transformation continued with Kosciuszko exposed polished concrete flowing from the gatehouse through to the outdoor kitchen, fireplace and seating areas, creating a seamless connection between spaces. To further enhance this continuity, new pool tiles from National Tiles were carefully selected to closely match the concrete finish. The outdoor entertaining zone became a standout feature of the project, combining Dekton by Cosentino, Accoya timber seating and Polytec outdoor cabinetry to create a warm, inviting and visually cohesive atmosphere that perfectly suits the clients’ coastal lifestyle.
 

Coastal Living Reimagined

This extensive whole-home renovation transformed a dated double storey double brick veneer home into a beautifully connected and functional coastal retreat for a couple who enjoy surfing, boating, fishing, gardening and spending time outdoors with their puppy. While the home had solid bones, the original layout lacked flow and practical storage, particularly for larger lifestyle items such as boating equipment. The clients wanted a home that better reflected their relaxed outdoor lifestyle while creating more functional entertaining spaces.
 
The renovation began with major structural works to the carport and garage areas, including the installation of new wall frames, beams, rafters and trusses. An existing garage was converted into a spacious living and entertaining room, while the leaking master ensuite was completely renovated into a refined and highly functional bathroom featuring a striking radius fluted shower screen, a design feature we recommended to complement the overall selections. New Bradnams windows and doors were installed throughout, alongside extensive rendering across the entire property including the second storey, carport and boundary fence.
 
Externally, the transformation continued with Kosciuszko exposed polished concrete flowing from the gatehouse through to the outdoor kitchen, fireplace and seating areas, creating a seamless connection between spaces. To further enhance this continuity, new pool tiles from National Tiles were carefully selected to closely match the concrete finish. The outdoor entertaining zone became a standout feature of the project, combining Dekton by Cosentino, Accoya timber seating and Polytec outdoor cabinetry to create a warm, inviting and visually cohesive atmosphere that perfectly suits the clients’ coastal lifestyle.
 

See moreRelated Galleries

Patio Addition & New Pool

Decks & Outdoor Projects
4 Photos

Alfresco Conversion

Decks & Outdoor Projects
12 Photos

New Deck

Decks & Outdoor Projects
6 Photos

Outdoor Entertainment Area

Decks & Outdoor Projects
1 Photos

Queenslander Charm Reimagined

Decks & Outdoor Projects
3 Photos

Deck Renovation

Decks & Outdoor Projects
6 Photos
View All

Renovation Guide

Start your renovation journey on the right foot today.

Download PDF

Talk to us Contact Smith & Sons

For any information on anything you have seen on this site, or any questions in general, please fill out the form below and we will get back to you as soon as possible.

Thanks so much for visiting our site and we really hope we can be of service to you at some stage in the near future.

  • This field is for validation purposes and should be left unchanged.

Talk to us Contact Smith & Sons

For any information on anything you have seen on this site, or any questions in general, please fill out the form below and we will get back to you as soon as possible.

Thanks so much for visiting our site and we really hope we can be of service to you at some stage in the near future.

  • Hidden
  • Max. file size: 64 MB.
  • This field is for validation purposes and should be left unchanged.
Smith & Sons Smith & Sons

Discover

  • Services
  • Gallery
  • Locations
  • Customer Stories
  • About Us
  • Contact Us

Get In Touch

1300 787 577
Send Email
Home Renovation Builder Melbourne
Home Renovation Builder Perth
Home Renovation Builder Sydney
Home Renovation Builder Brisbane

Discover

Home Renovation Builder Melbourne
Home Renovation Builder Perth
Home Renovation Builder Sydney
Home Renovation Builder Brisbane

Follow Us

  • Facebook
  • Instagram
  • Pinterest
  • Twitter
Hicaliber © 2026. All rights reserved.
  • Privacy Policy
  • Franchisee Login

MAKE YOUR DREAM BOARD

Like what you see? Save it!

Sign Up to save and organise your design ideas and make your own dream board for free!

Create an Account

  • This field is for validation purposes and should be left unchanged.

Login

Register
Forgot Password

By signing up, I agree to Smith and Sons Privacy Policy

Login

Register
Forgot Password