

A Forever Home Designed for Family Living
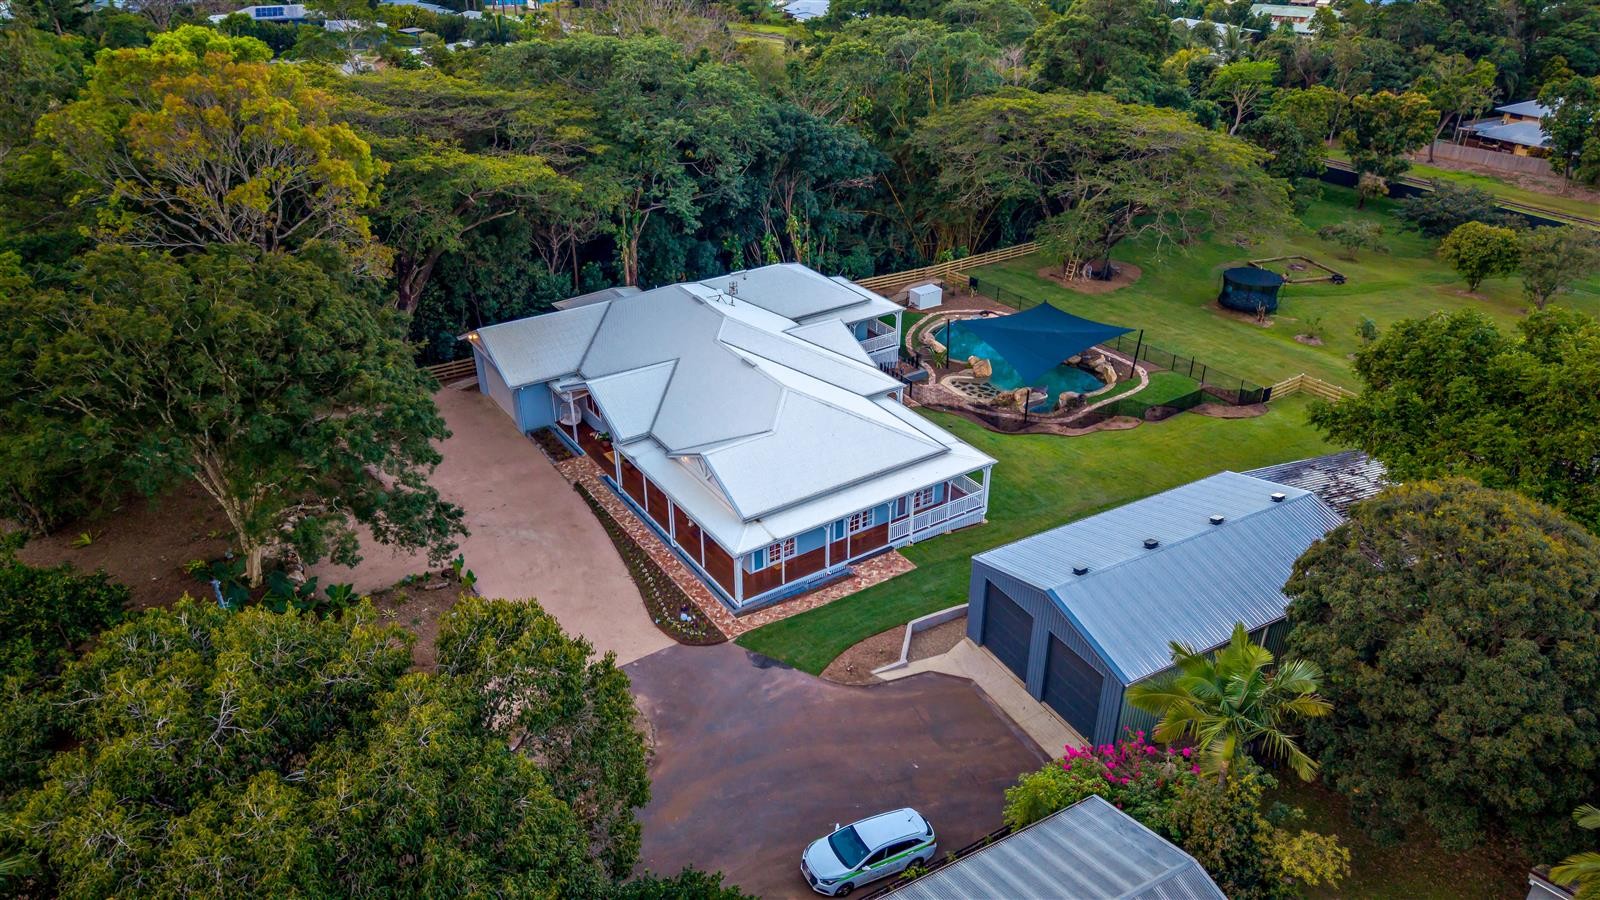
Having previously completed three projects for these clients, including an award-winning renovation in Stratford, we were honoured to be entrusted with their fourth and largest project to date. After welcoming their third child, the family of five had outgrown their previous home and found the perfect property on more than two acres of land. With a love of gardening and a desire for space, the block offered the ideal setting for their forever home.
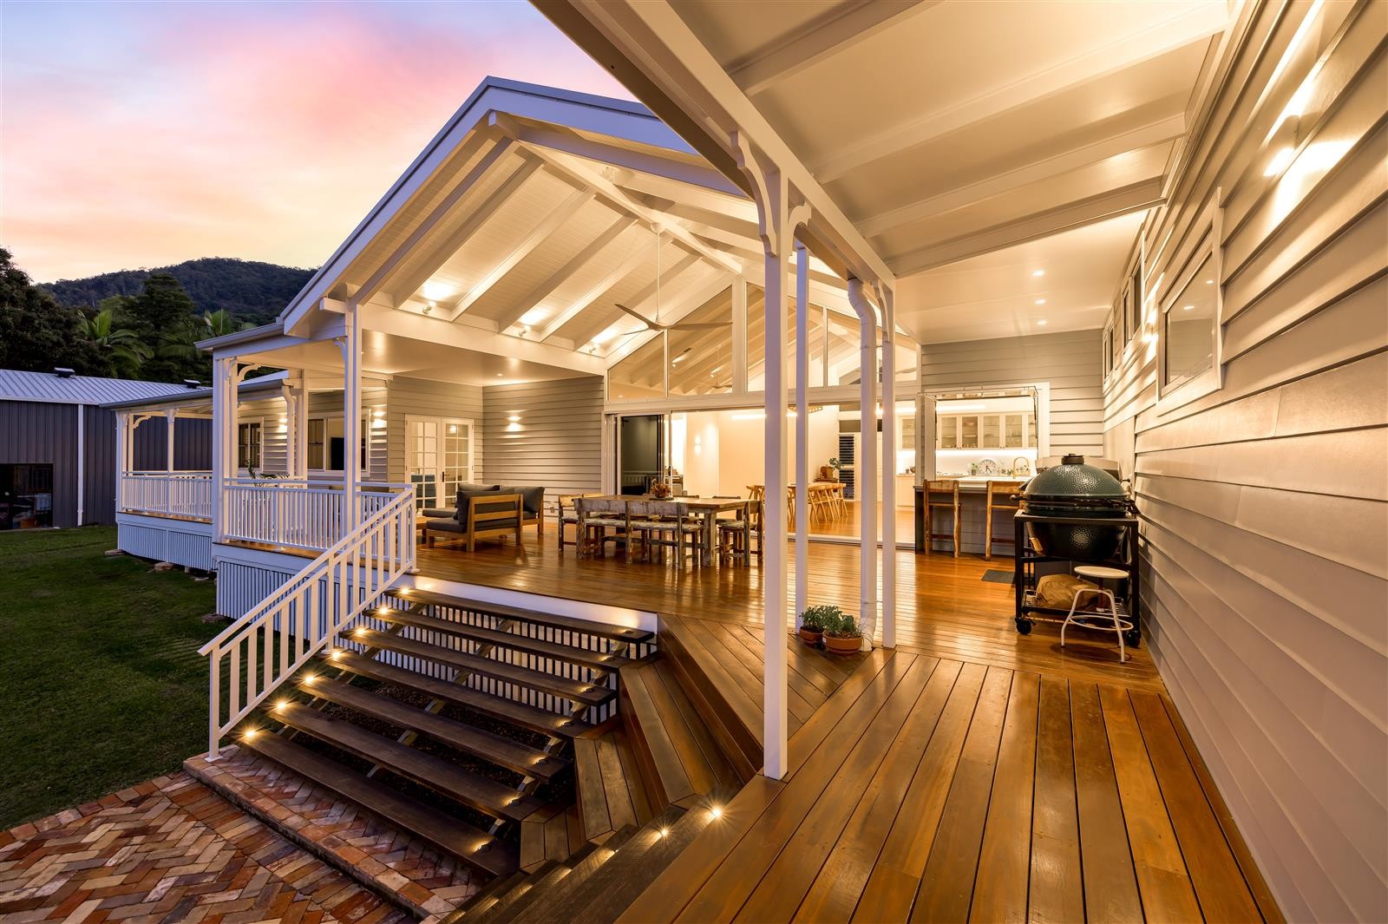
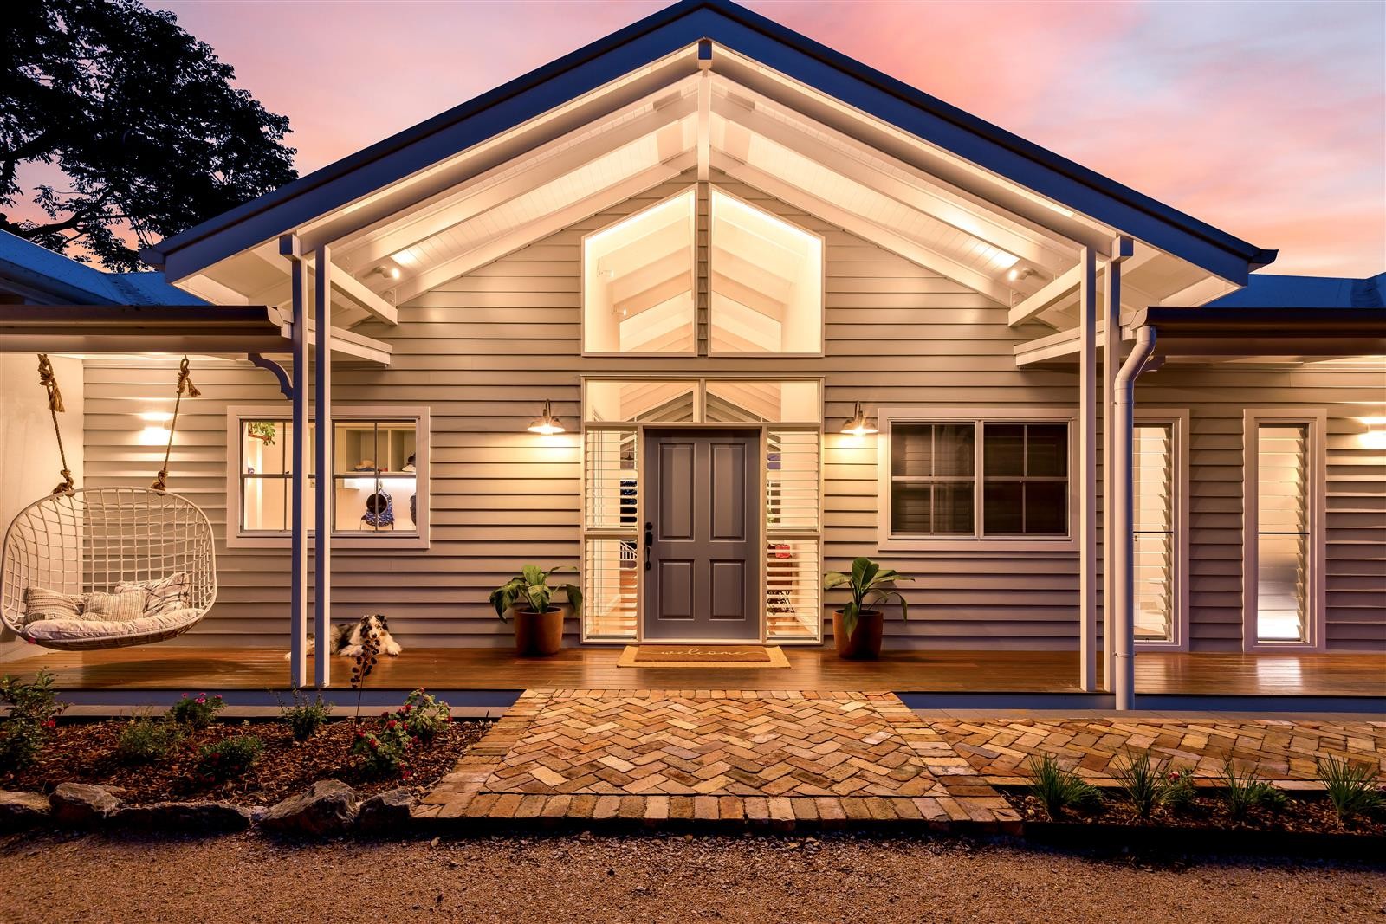
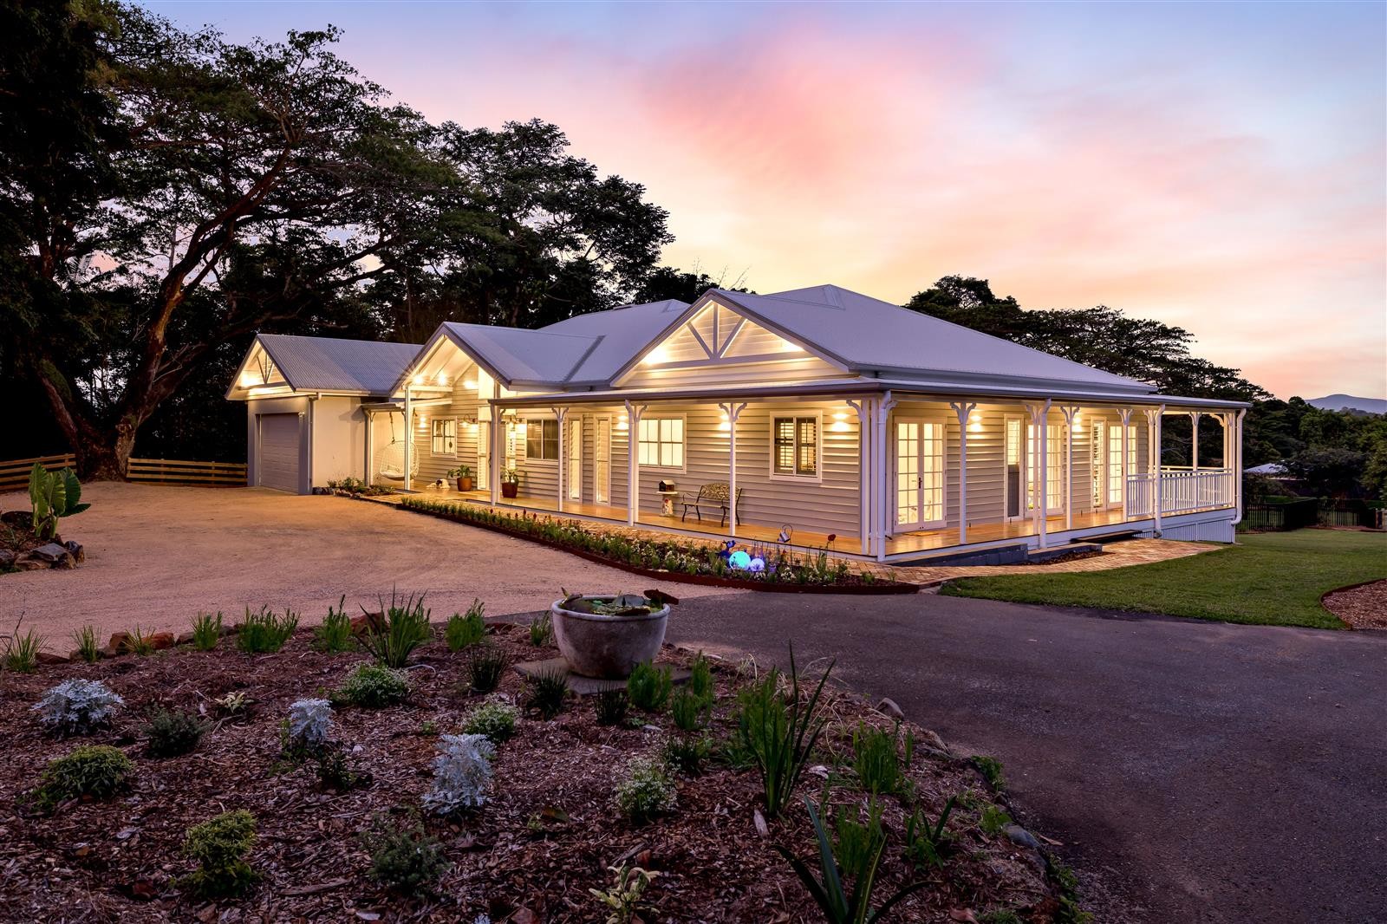
The existing five-bedroom, two-bathroom home was dark, dated and strangely configured, with standard-height ceilings, a mix of colours and a raised deck that felt disconnected from the surrounding grounds. Rather than trying to salvage the existing structure, the decision was made to demolish the home and create a completely new, light-filled Queenslander-inspired residence with character and style suited to its setting.
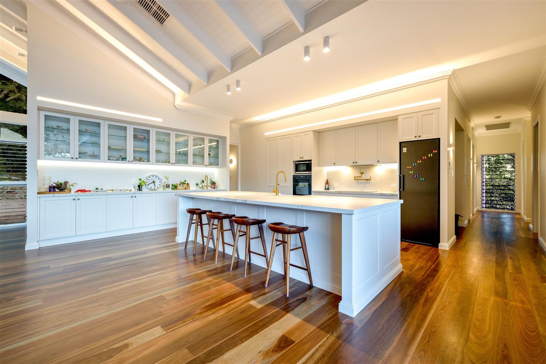
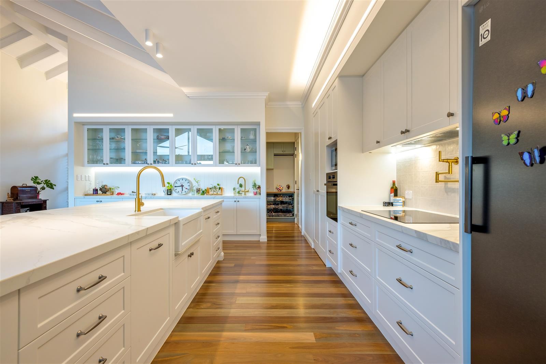
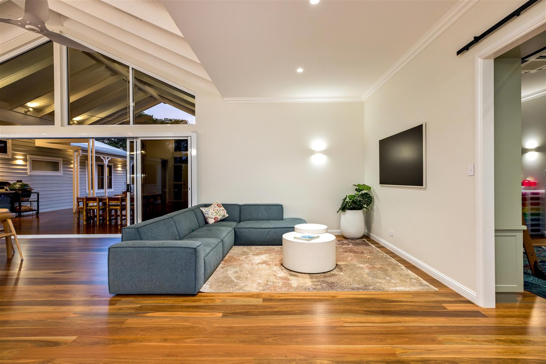
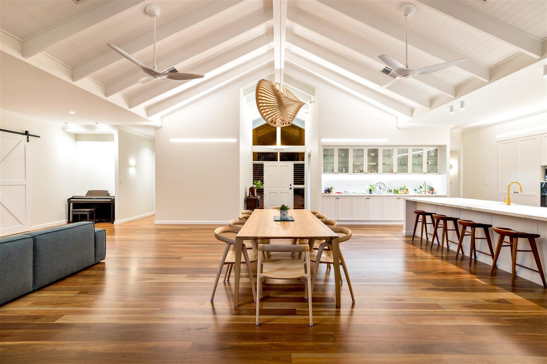
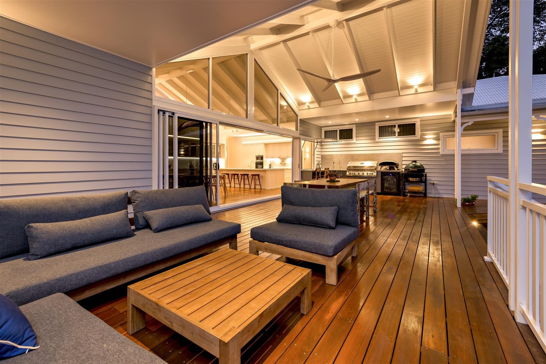
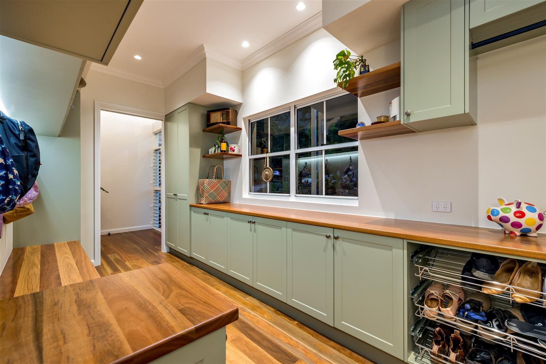
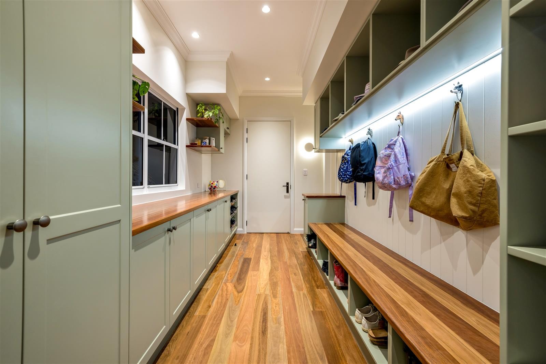
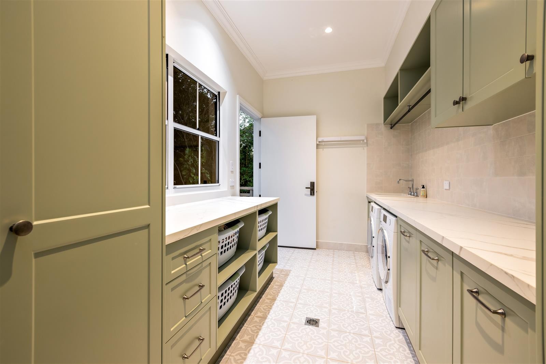
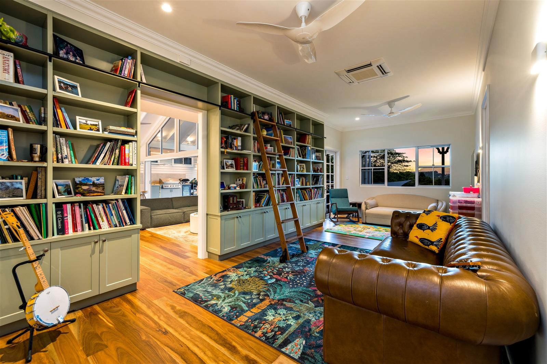
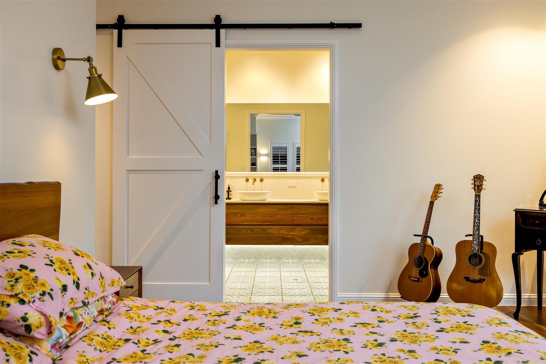
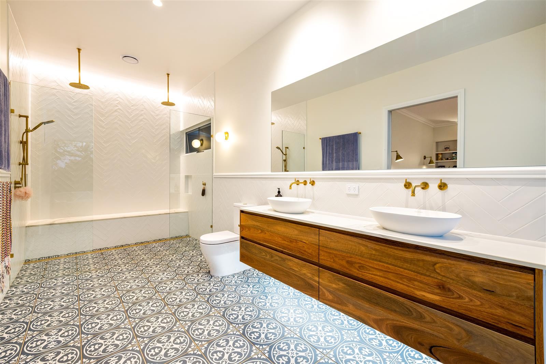
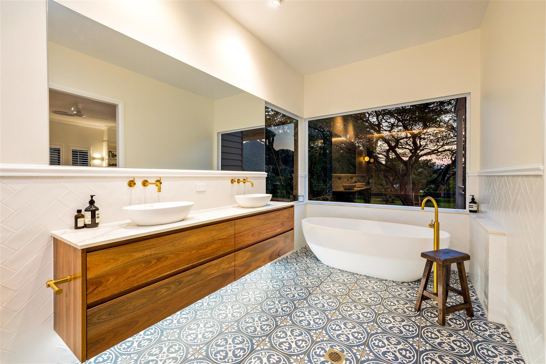
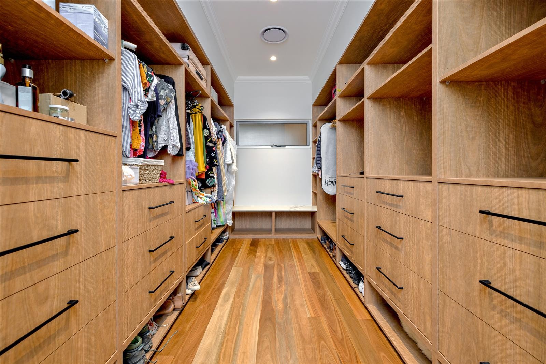
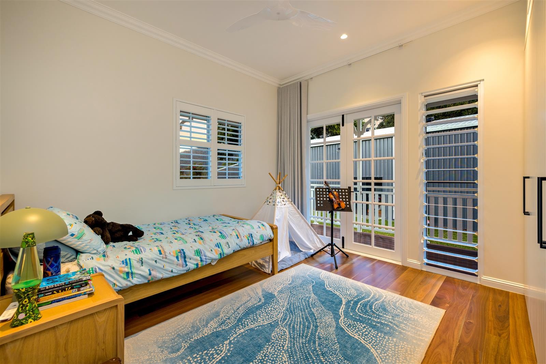
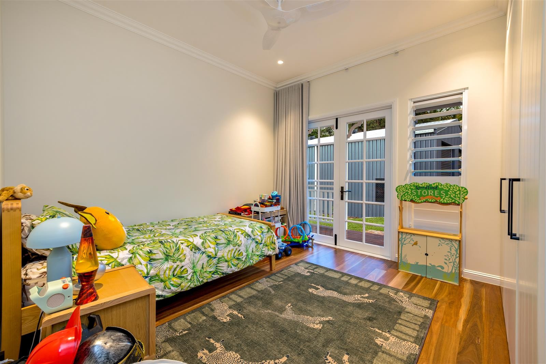
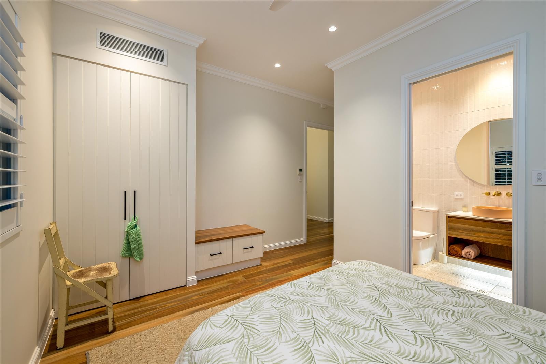
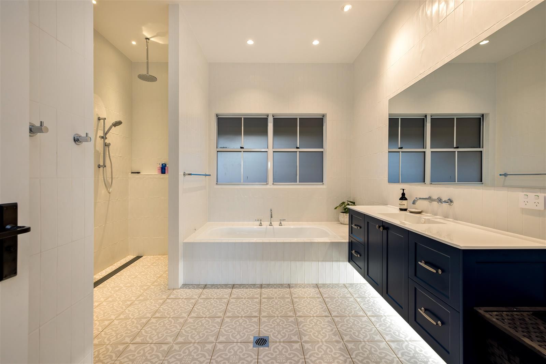
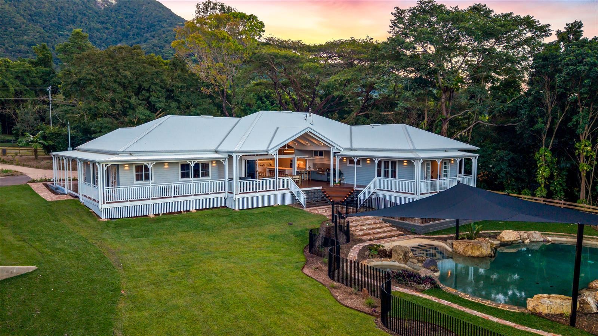
The new single-level home features a steel structure, timber framing, vaulted ceilings, a galley kitchen with butler’s pantry, spacious master suite with a large walk-in robe and ensuite, guest suite, three additional bedrooms, rumpus room, office, media room, mud room and laundry. A wraparound verandah connects the bedrooms to the outdoor entertaining area and pool, creating a seamless connection between the home and grounds.
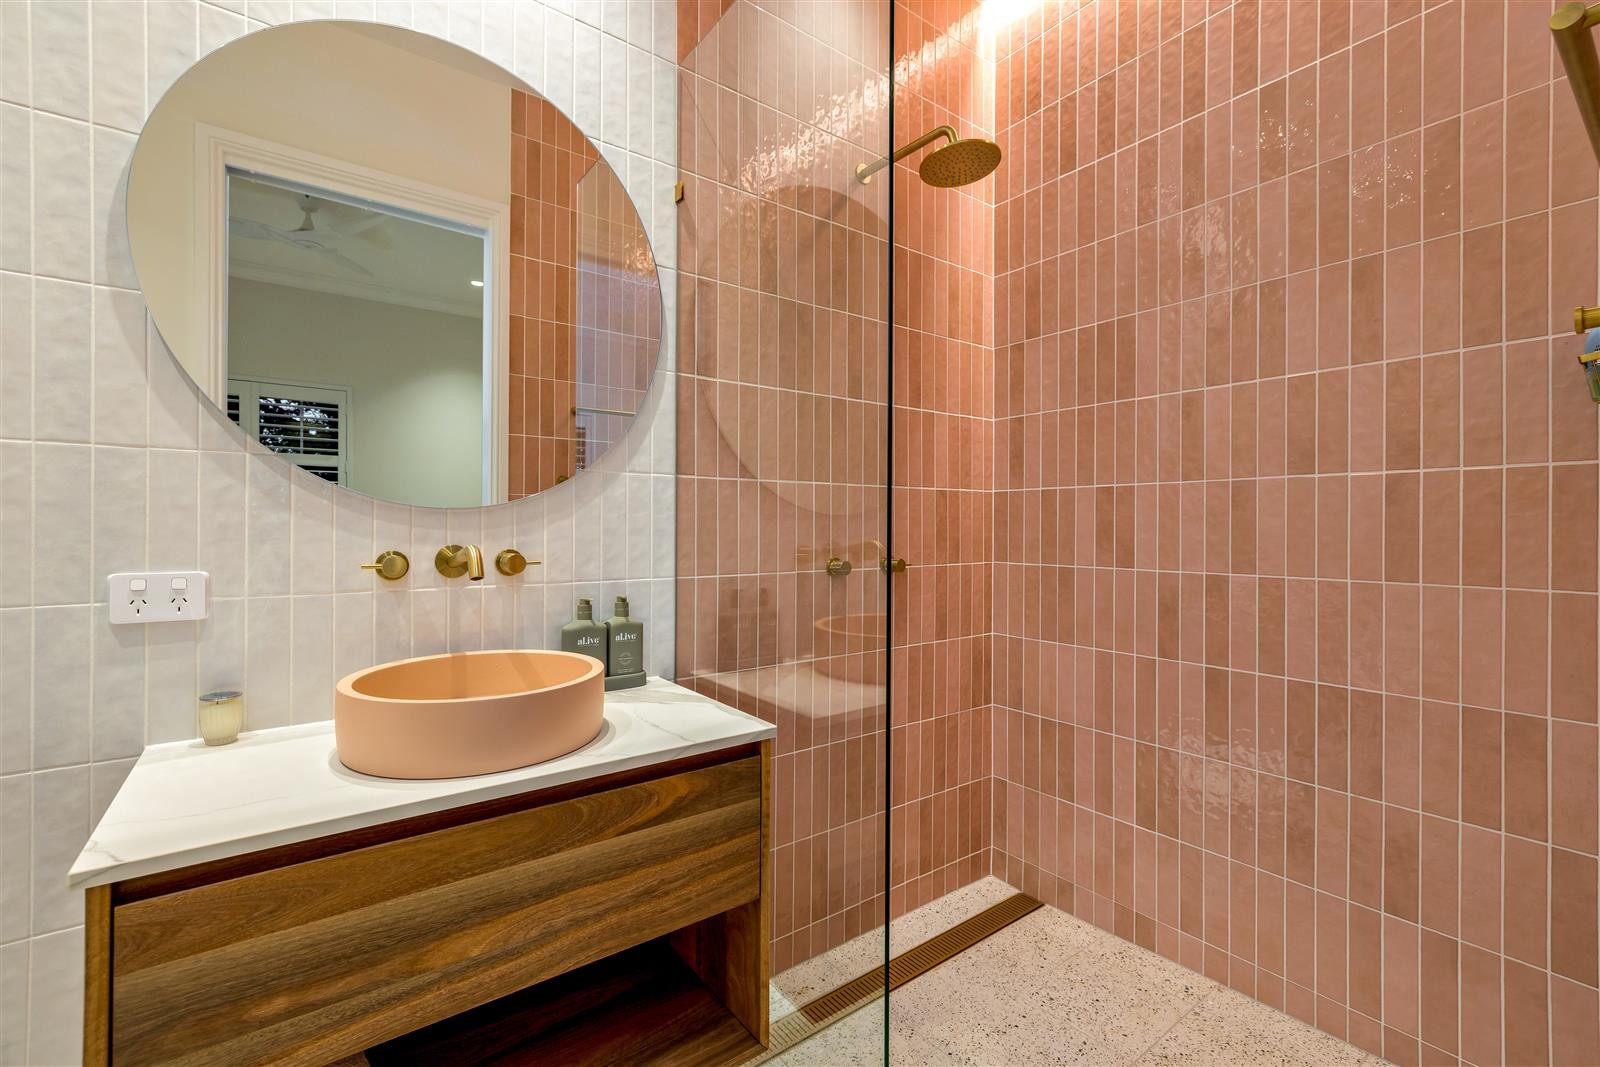
A refined Hamptons-inspired palette of whites, grey-greens, timber and brushed gold accents brings warmth and character throughout, complemented by spotted Spotted gum Gum flooring, Smartstone Calacatta Bianco benchtops and carefully selected feature tiles.
With the clients living in Brisbane for much of the build, regular progress photos and communication helped them remain informed and confident throughout. What began as a construction project has also grown into a valued friendship, built on trust, respect and a shared appreciation for quality workmanship.