
Contact Us
  • Home
  • About Us
  • Our Work
  • Testimonials
  • Our Team
  • Contact Us
  • My Dreamboard
Smith & Sons Smith & Sons
  • Home
  • About Us
  • Our Work
  • Testimonials
  • Our Team
  • Contact Us
  • My Dreamboard
  • 1300 787 577
Back To Our Gallery

A Seamless Queenslander Transformation Designed fo

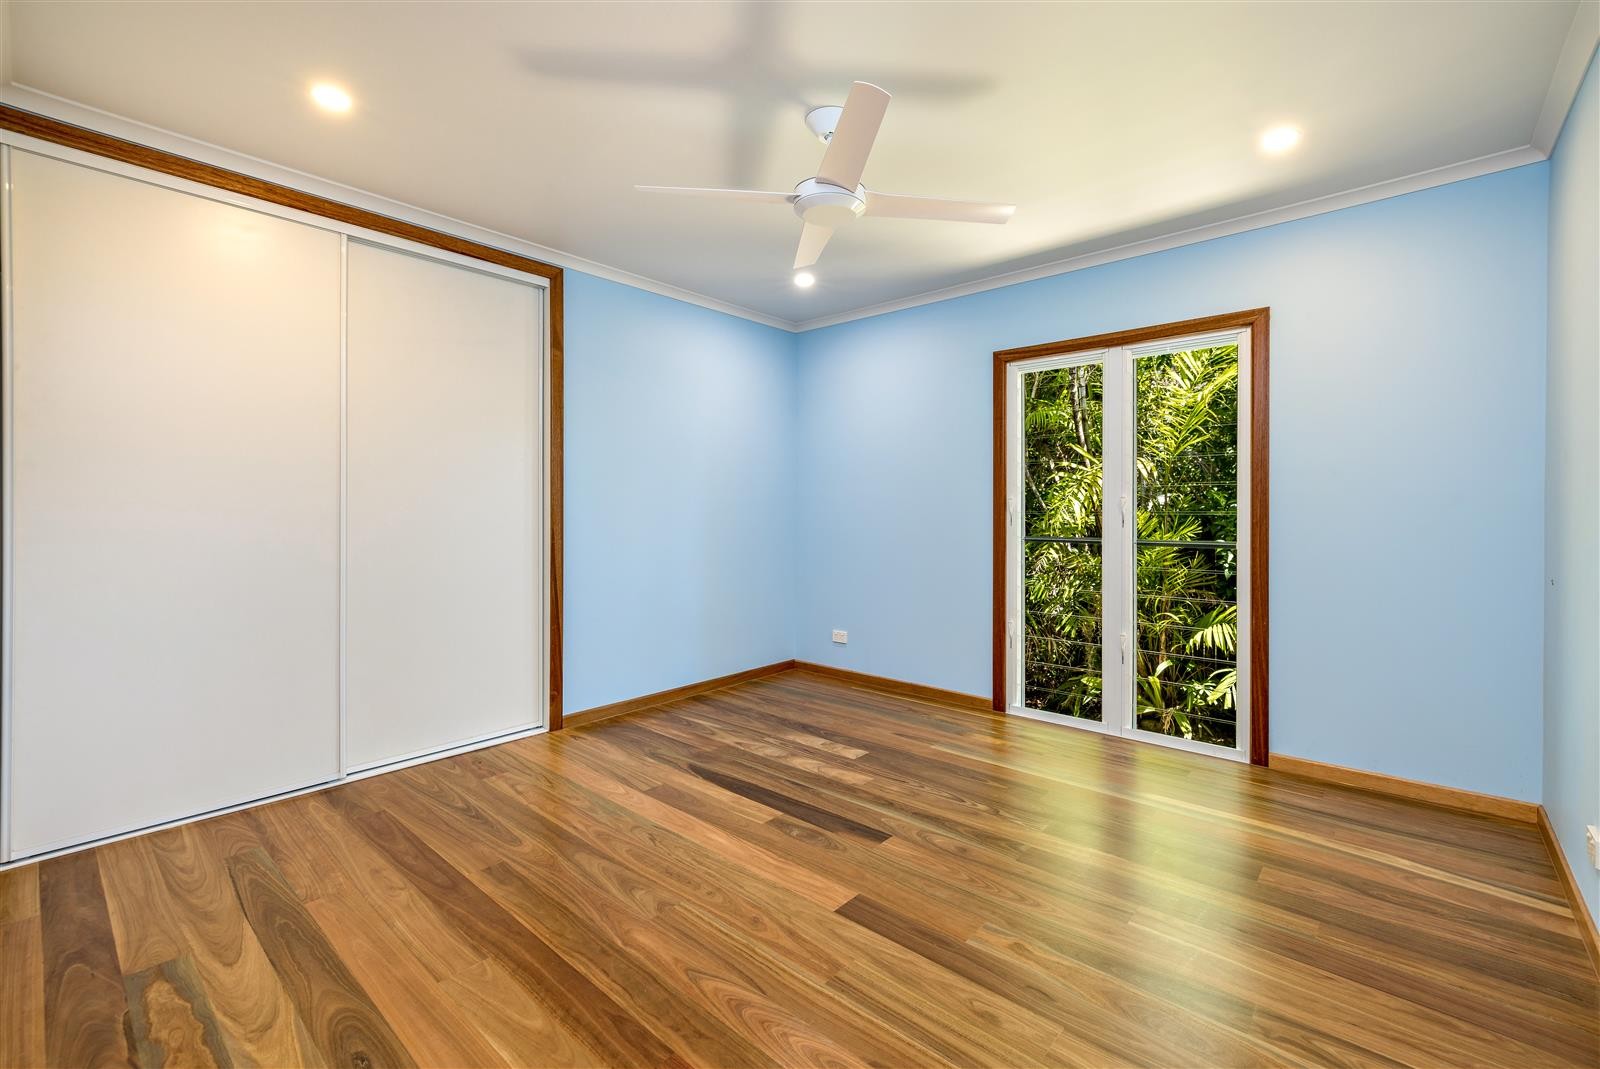
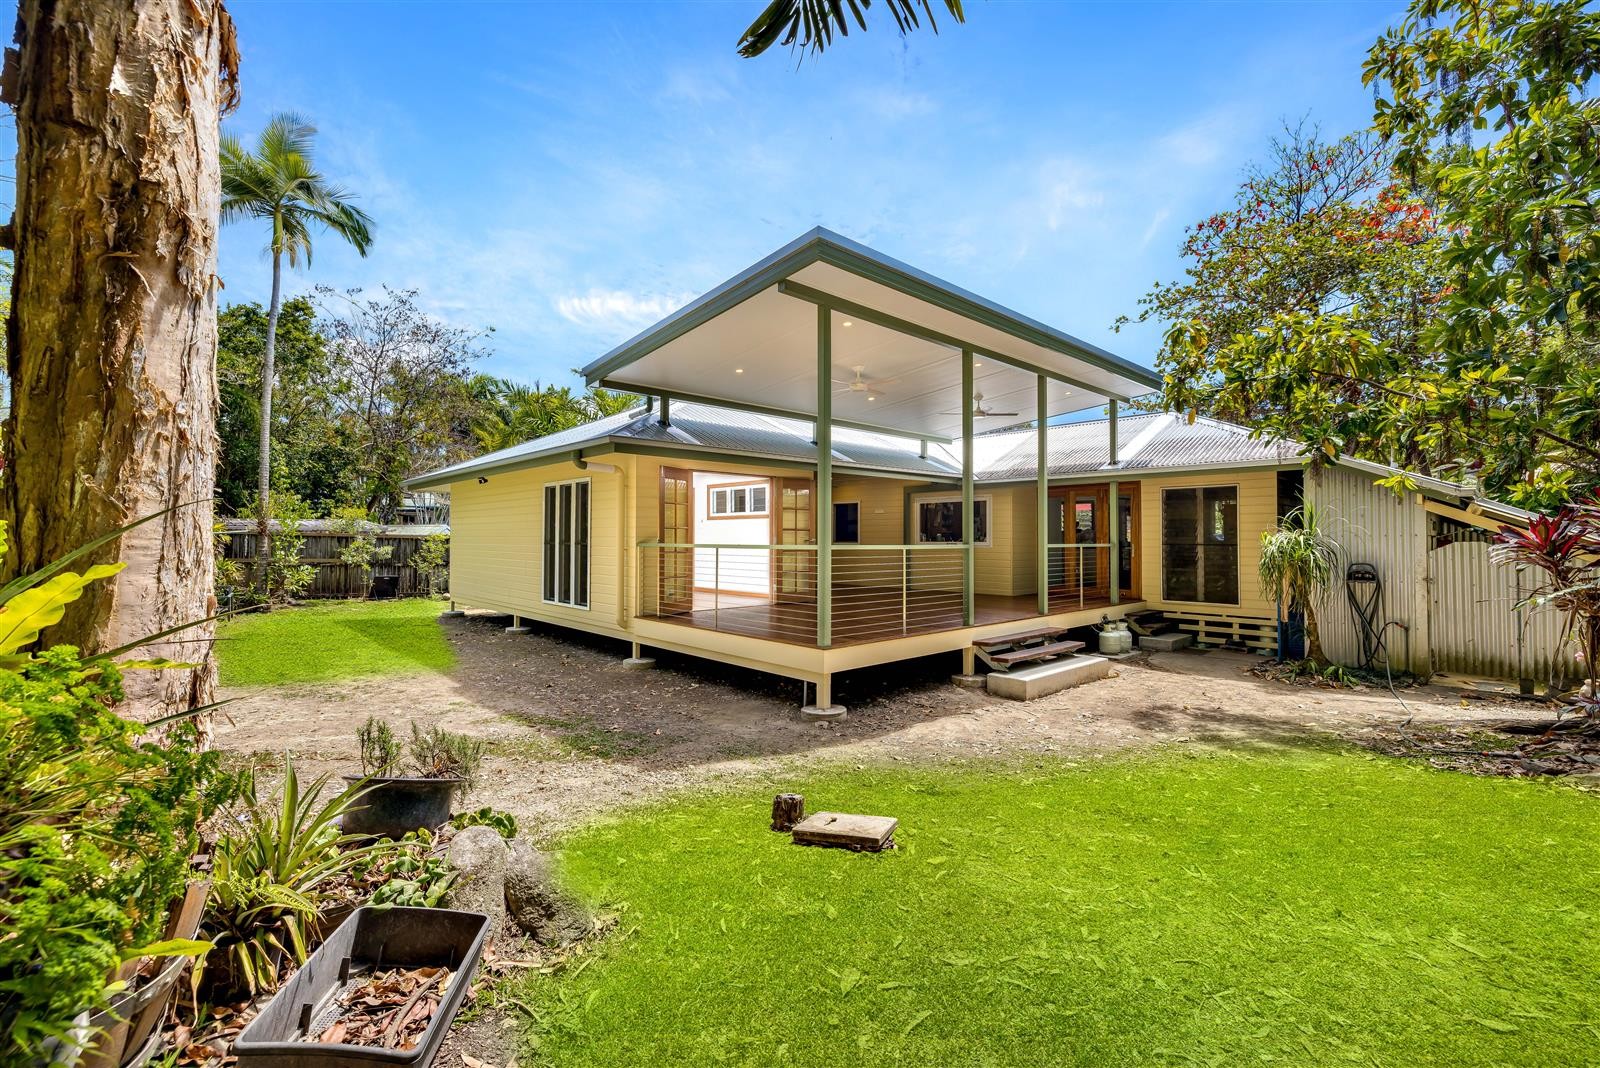
What began as a much-loved but cramped low-set three-bedroom, one-bathroom Queenslander has been transformed into a spacious family home designed to grow with its active family of five. With three children aged 11, 13 and 15, the original home no longer provided the space or privacy they needed, despite its character-filled charm, generous block and enviable position close to the beach. 
 
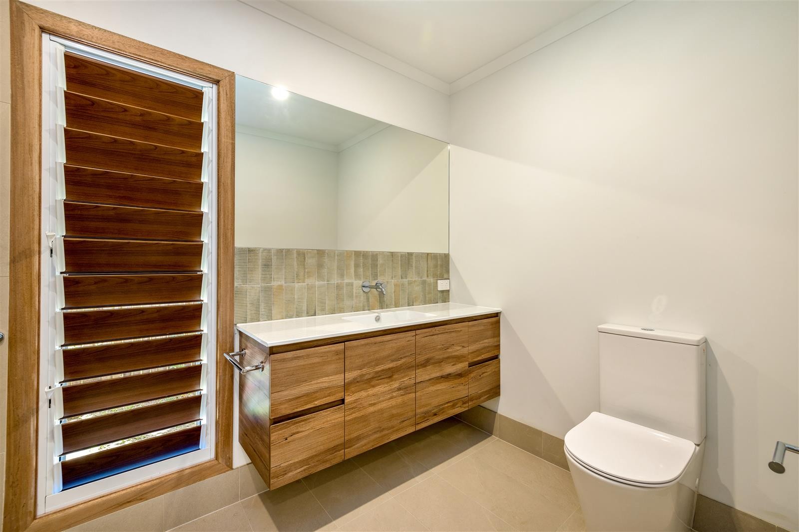
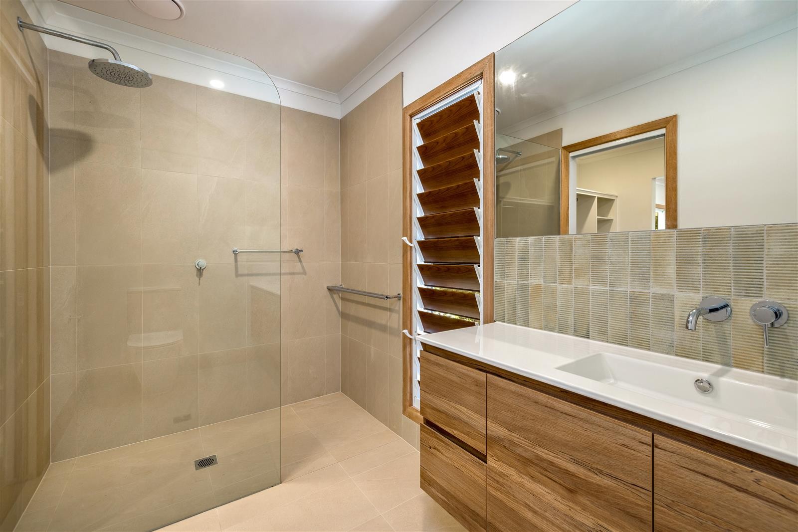
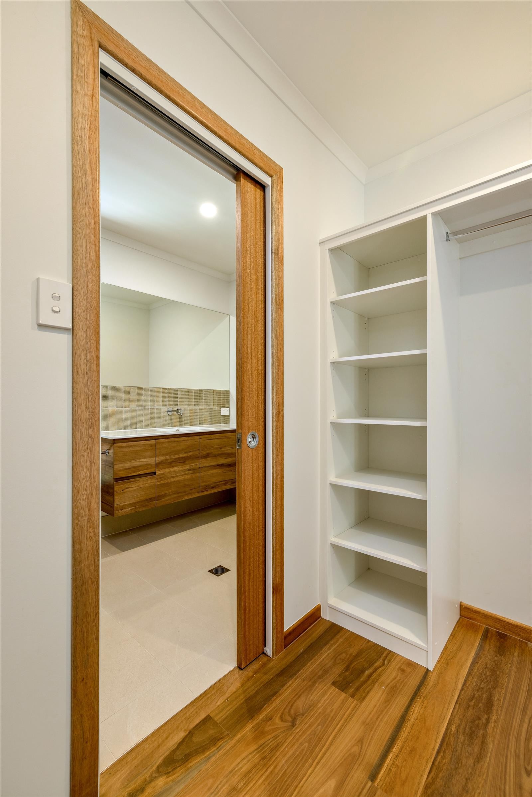
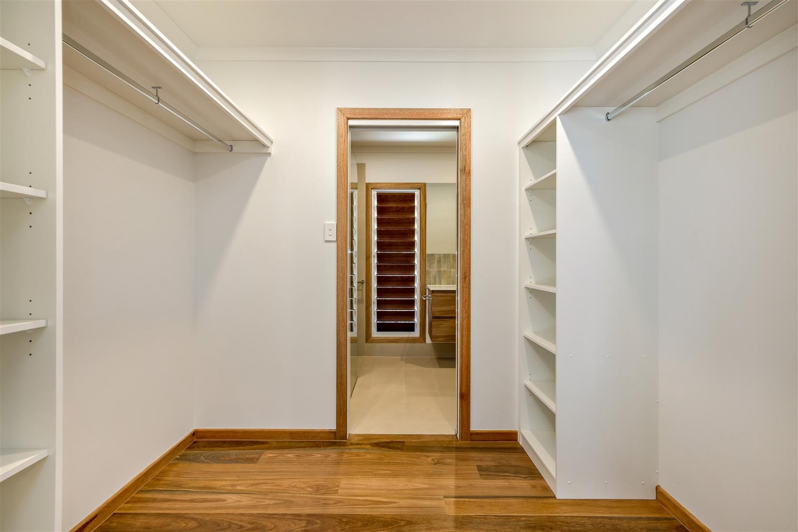
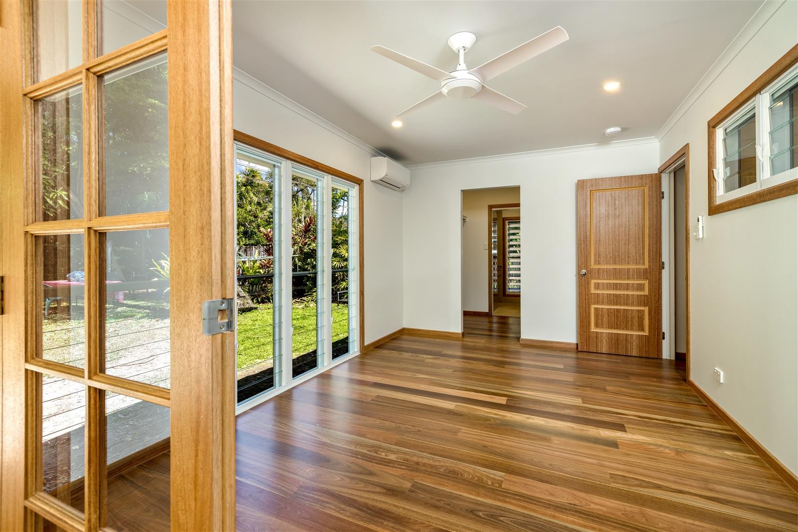
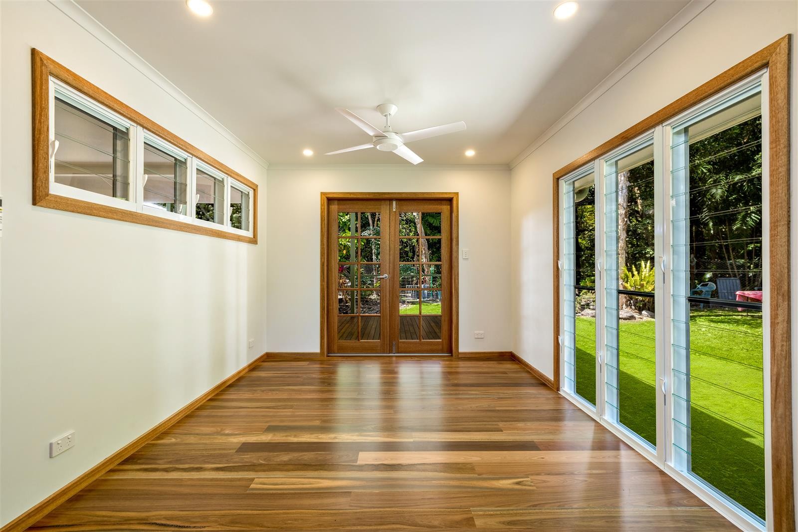
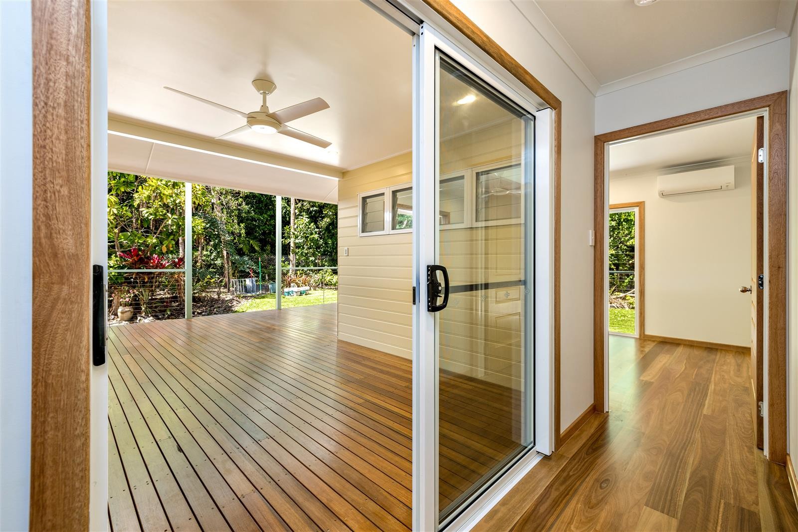
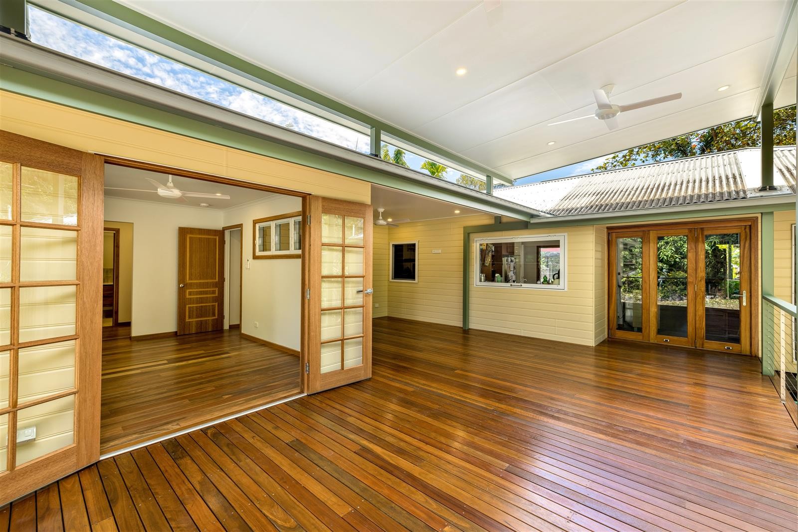
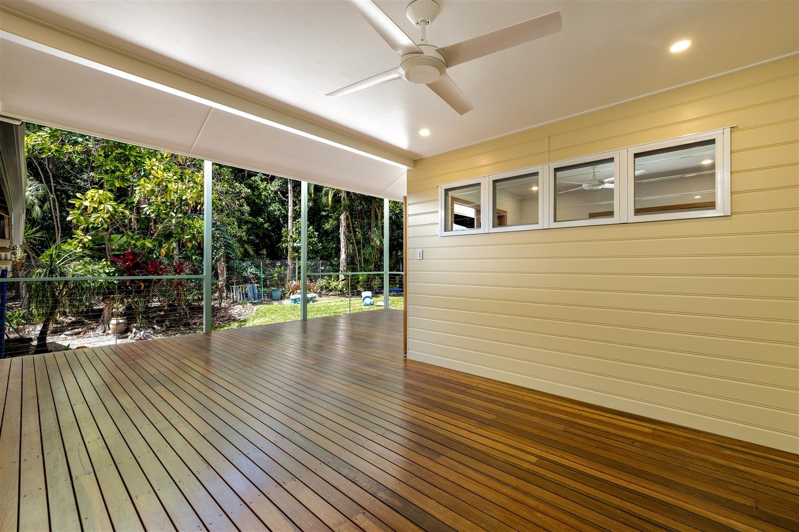
The renovation focused on creating additional bedrooms and bathrooms while staying true to the character of the existing Queenslander. A carefully considered steel and timber-framed extension now provides a beautiful master suite complete with walk-in robe and ensuite, a new secondary bedroom and a large covered deck designed for relaxed family living and entertaining. Feature timber doors connect the kitchen and living areas and master bedroom to the deck, while a convenient servery window opens directly from the kitchen, making outdoor entertaining effortless. 
 
Maintaining the home's original character was central to the design, with matching timber doors, trims and architraves helping the extension appear almost seamless. Louvres and a high flyover roof were incorporated to encourage natural ventilation and make the most of the home's tropical surroundings and beautiful backyard outlook. Warm timber tones, white, cream and eucalypt green create a relaxed palette throughout, complemented by Spotted Gum flooring and decking and carefully selected Beaumont Tiles finishes. 
 
The project began during the wet season, making muddy conditions an unavoidable challenge, but the finished result made it worthwhile. One of the most memorable aspects was discovering that the clients were also the coaches of the soccer team our daughter joined during the build. Our daughters became friends, and our families enjoyed the season together before celebrating the completed renovation with champagne on the new deck. The connection has continued beyond the project, with their eldest son now completing work experience with us and considering a future in carpentry.  This project is an exceptional example of how renovating a home isn’t just a job with a start, middle and end, we have formed lasting bonds with our clients and will forever be connected to them and their home. 


See more Other Galleries

A Timeless Refresh for a Classic Cairns Home

Home Makeover Projects
5 Photos

Internal Renovation

Home Makeover Projects
20 Photos

Internal Renovation

Home Makeover Projects
16 Photos

Home Renovation

Home Makeover Projects
15 Photos

Home Renovation

Home Makeover Projects
7 Photos

A Forever Home Designed for Family Living

Home Makeover Projects
23 Photos
View All

Renovation Guide

Start your renovation journey on the right foot today.

Download PDF

Talk to us Contact Smith & Sons

For any information on anything you have seen on this site, or any questions in general, please fill out the form below and we will get back to you as soon as possible.

Thanks so much for visiting our site and we really hope we can be of service to you at some stage in the near future.

  • This field is for validation purposes and should be left unchanged.

Talk to us Contact Smith & Sons

For any information on anything you have seen on this site, or any questions in general, please fill out the form below and we will get back to you as soon as possible.

Thanks so much for visiting our site and we really hope we can be of service to you at some stage in the near future.

  • Hidden
  • Max. file size: 64 MB.
  • This field is for validation purposes and should be left unchanged.
Smith & Sons Smith & Sons

Discover

  • Services
  • Gallery
  • Locations
  • Customer Stories
  • About Us
  • Contact Us

Get In Touch

1300 787 577
Send Email
Home Renovation Builder Melbourne
Home Renovation Builder Perth
Home Renovation Builder Sydney
Home Renovation Builder Brisbane

Discover

Home Renovation Builder Melbourne
Home Renovation Builder Perth
Home Renovation Builder Sydney
Home Renovation Builder Brisbane

Follow Us

  • Facebook
  • Instagram
  • Pinterest
  • Twitter
Hicaliber © 2026. All rights reserved.
  • Privacy Policy
  • Franchisee Login

MAKE YOUR DREAM BOARD

Like what you see? Save it!

Sign Up to save and organise your design ideas and make your own dream board for free!

Create an Account

  • This field is for validation purposes and should be left unchanged.

Login

Register
Forgot Password

By signing up, I agree to Smith and Sons Privacy Policy

Login

Register
Forgot Password